<-- style PDP --> 218 Main Street, Champlain - Detached for sale for $485,000
  • new
  • for sale
  • leased

218 Main Street

Champlain, Ontario, K0B 1R0 - Vankleek Hill

$485,000

  • Neighbourhood

    Vankleek Hill

  • Major Intersection

    Main Street East and Farmers Avenue

  • Listed Since: 1 day(s)

  • Last update: 1 day(s) ago

Overview

  • Property Type

    Detached, 2-Storey

  • Bedrooms

    3

  • Bathrooms

    2

  • Basement

    Unfinished + Full

  • Kitchen

    1

  • Total Parking

    2

  • Lot Size

    74.58x208.5 (Feet)

  • Taxes

    $2,316.00 (2026)

  • Type

    Freehold

Property Description

Property description for 218 Main Street, Champlain

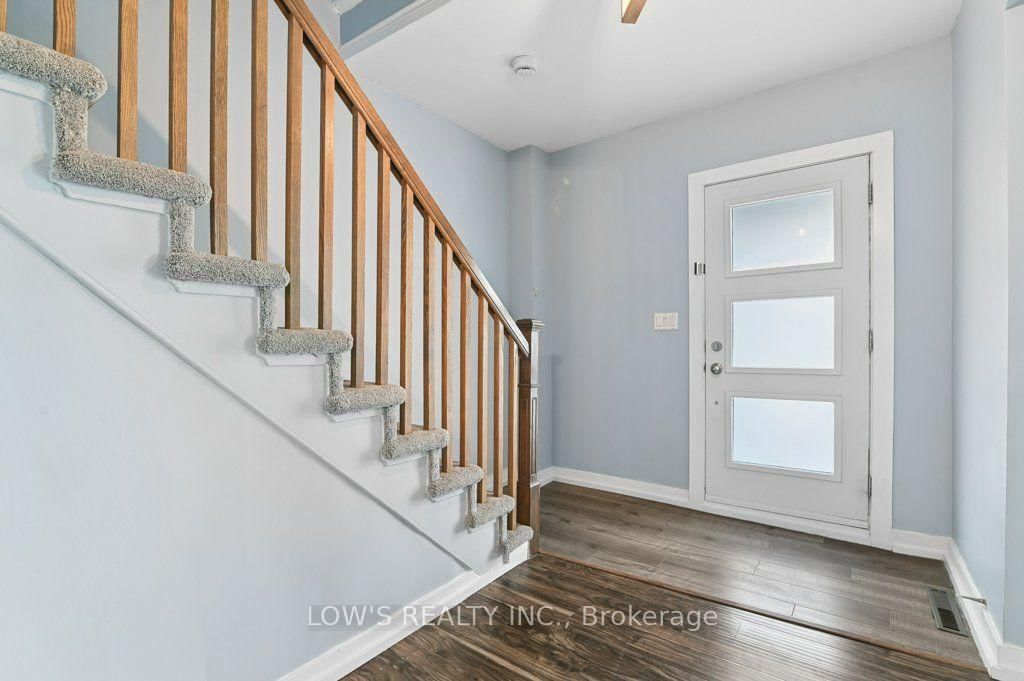
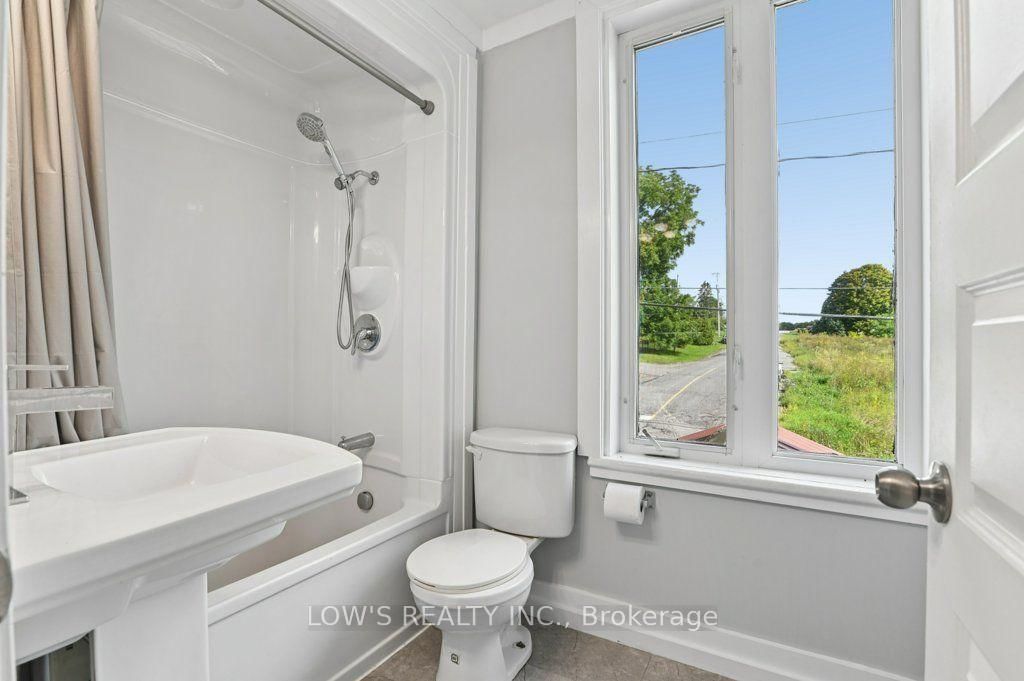
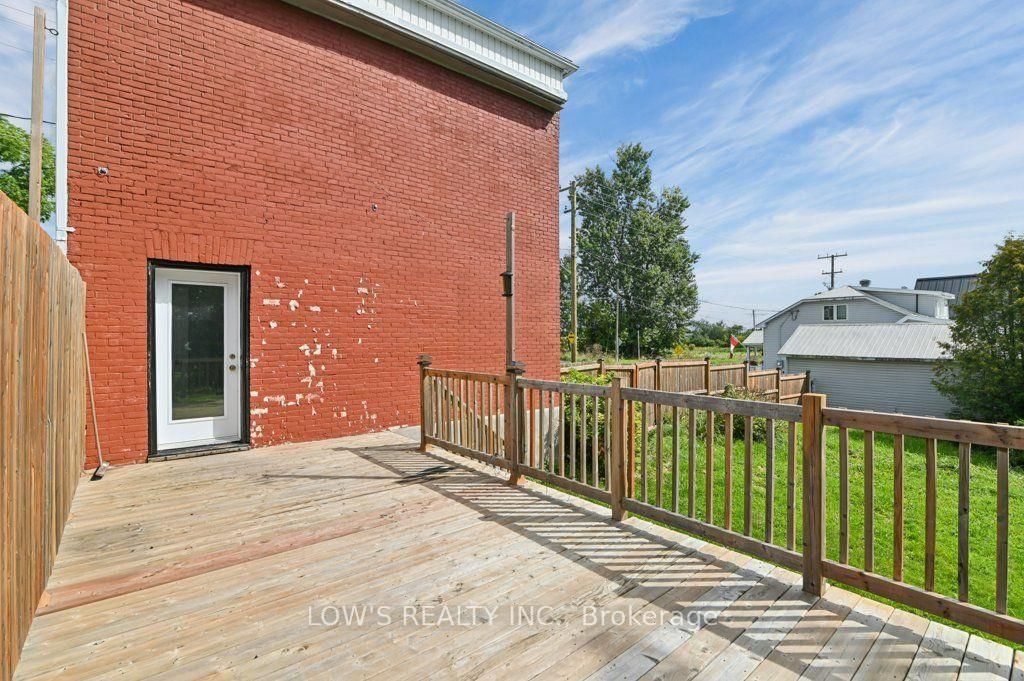
Welcome to 218 Main Street East in charming Vankleek Hill! This inviting 3-bedroom home pairs an updated interior with a spacious backyard made for enjoying the outdoors. The open-concept living area features updates completed in 2021, while the modern kitchen offers ample storage and a welcoming space for everyday meals and entertaining. A convenient main-floor bathroom complements the three bedrooms and full bathroom upstairs. Step outside onto the expansive deck overlooking the large, partially fenced backyard. A gardener's delight, this outdoor space features perennial gardens designed to bloom from spring through fall, apple trees, an assortment of berry plants and a pair of willow trees. Whether you enjoy gardening, hosting summer gatherings or simply unwinding outdoors, there is plenty of space to make yourself at home. Notable improvements include roof shingles replaced in 2023 and a natural gas furnace installed in 2021. Municipal water and sewer add everyday convenience to this appealing property, offering a lovely combination of small-town living, interior updates and generous outdoor space.

Listed by LOW'S REALTY INC.

  • MLS #

    X13760282

  • Sq. Ft

    1100-1500

  • Sq. Ft. Source

    MLS

  • Lot Irregularities

    n/a

  • Year Built

    Available Upon Request

  • Pool

    None

  • Drive

    n/a

  • Garage

    None

  • Total Parking

    2

  • Family Room

    N

  • Den

    N

  • Exterior

    Brick

  • Fireplace

    N

  • Roof

    Asphalt Shingle

  • Foundation

    Stone

  • Elevator

    n/a

  • Water View

    n/a

  • Laundry Level

    n/a

  • Heat

    Forced Air

  • A/C

    Wall Unit

  • Water

    Municipal

  • Water Supply

    n/a

  • Sewers

    Sewers

  • Central Vac

    N

  • Living

    3.54 x 3.82 ft Main level

  • Kitchen

    4.73 x 3.47 ft Main level

  • Bathroom

    1.44 x 1.35 ft Main level

    2 Pc Bath

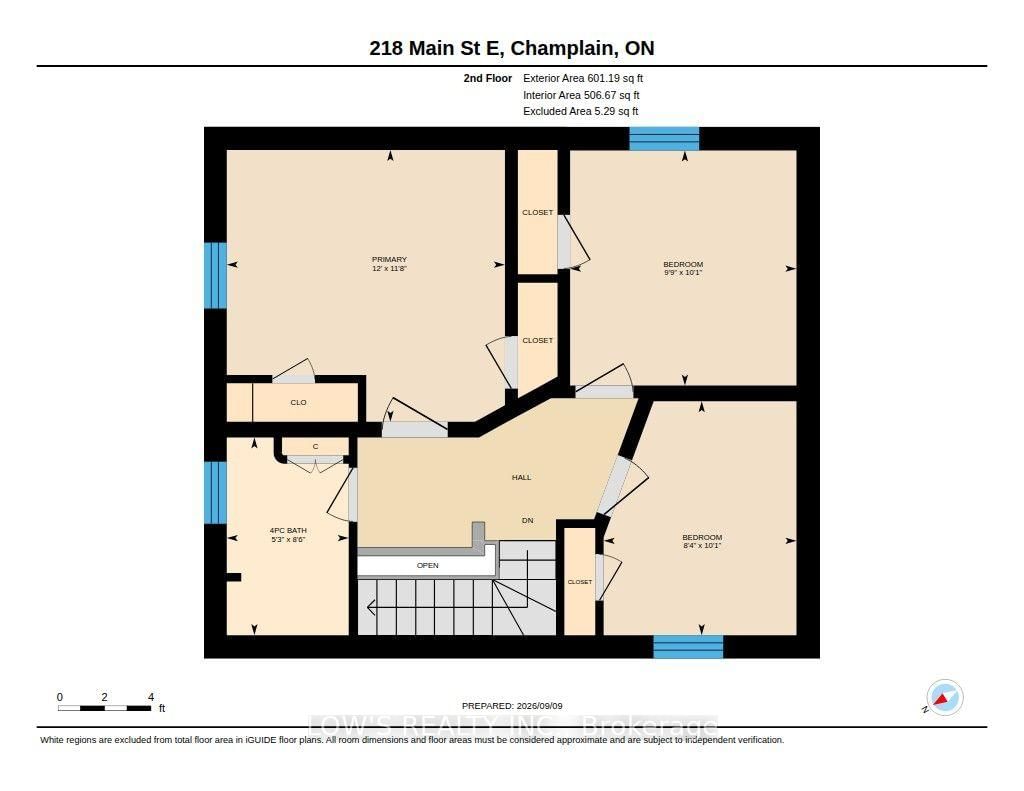
  • Primary

    3.57 x 3.65 ft 2nd level

  • Br

    3.09 x 2.97 ft 2nd level

  • Br

    3.07 x 2.97 ft 2nd level

  • Bathroom

    2.6 x 1.6 ft 2nd level

  • Other

    6.04 x 7.33 ft Bsmt level

  • MLS #

    X13760282

  • Sq. Ft

    1100-1500

  • Sq. Ft. Source

    MLS

  • Lot Irregularities

    n/a

  • Year Built

    Available Upon Request

  • Pool

    None

  • Drive

    n/a

  • Garage

    None

  • Total Parking

    2

  • Family Room

    N

  • Den

    N

  • Exterior

    Brick

  • Fireplace

    N

  • Roof

    Asphalt Shingle

  • Foundation

    Stone

  • Elevator

    n/a

  • Water View

    n/a

  • Laundry Level

    n/a

  • Heat

    Forced Air

  • A/C

    Wall Unit

  • Water

    Municipal

  • Water Supply

    n/a

  • Sewers

    Sewers

  • Central Vac

    N

  • Living

    3.54 x 3.82 ft Main level

  • Kitchen

    4.73 x 3.47 ft Main level

  • Bathroom

    1.44 x 1.35 ft Main level

    2 Pc Bath

  • Primary

    3.57 x 3.65 ft 2nd level

  • Br

    3.09 x 2.97 ft 2nd level

  • Br

    3.07 x 2.97 ft 2nd level

  • Bathroom

    2.6 x 1.6 ft 2nd level

  • Other

    6.04 x 7.33 ft Bsmt level

Thinking of Selling?

Find Out Your Home’s Value in Today’s Market!

No Email or Signup is required to view your home estimate.

estimate your home value

Contact Manoj Kukreja

Sales Representative,
Century 21 People’s Choice Realty Inc.,
Brokerage
(647) 576 - 2100

Manoj profile avatar

Property History

Property history for 218 Main Street, Champlain

This property has been sold 2 times before. Create your free account to explore sold prices, detailed property history, and more insider data.

Sign In / Register

Mortgage Calculator

This data is for informational purposes only.

Mortgage Payment per month

Principal Amount

Interest

Total Payable

Amortization

Amortization

Closing Cost Calculator

This data is for informational purposes only.

Closing Cost Total for this property

Total Cash flow for purchasing this property

Down Payment(%)*
Additional information

Provincial Land Transfer Tax

Ontario Land Transfer Tax Rebate

Toronto Land Transfer Tax

Toronto Land Transfer Tax Rebate

PST on CMHC Insurance Premium

Lawyer Fees

$2,825

Government Registration Fee's

$164

Title Insurance

Closing Cost Total

Total Cash flow for purchasing this property

Provincial Land Transfer Tax

Ontario Land Transfer Tax Rebate

Toronto Land Transfer Tax

Toronto Land Transfer Tax Rebate

PST on CMHC Insurance Premium

Lawyer Fees

$2,825

Government Registarion Fee's

$164

Title Insurance

Down Payment(%)*

* A down payment of less than 20% is permitted only for first-time home buyers purchasing their principal residence. The minimum down payment required is 5% for the portion of the purchase price up to $500,000, and 10% for the portion between $500,000 and $1,500,000. For properties priced over $1,500,000, a minimum down payment of 20% is required.

Thinking of Selling?

Find Out Your Home’s Value in Today’s Market!

No Email or Signup is required to view your home estimate.

estimate your home value

Contact Manoj Kukreja

Sales Representative, Century 21 People’s Choice Realty Inc., Brokerage
(647) 576 - 2100

Manoj profile avatar

Recent Sold Listings in Vankleek Hill, Champlain

Popular Cities